
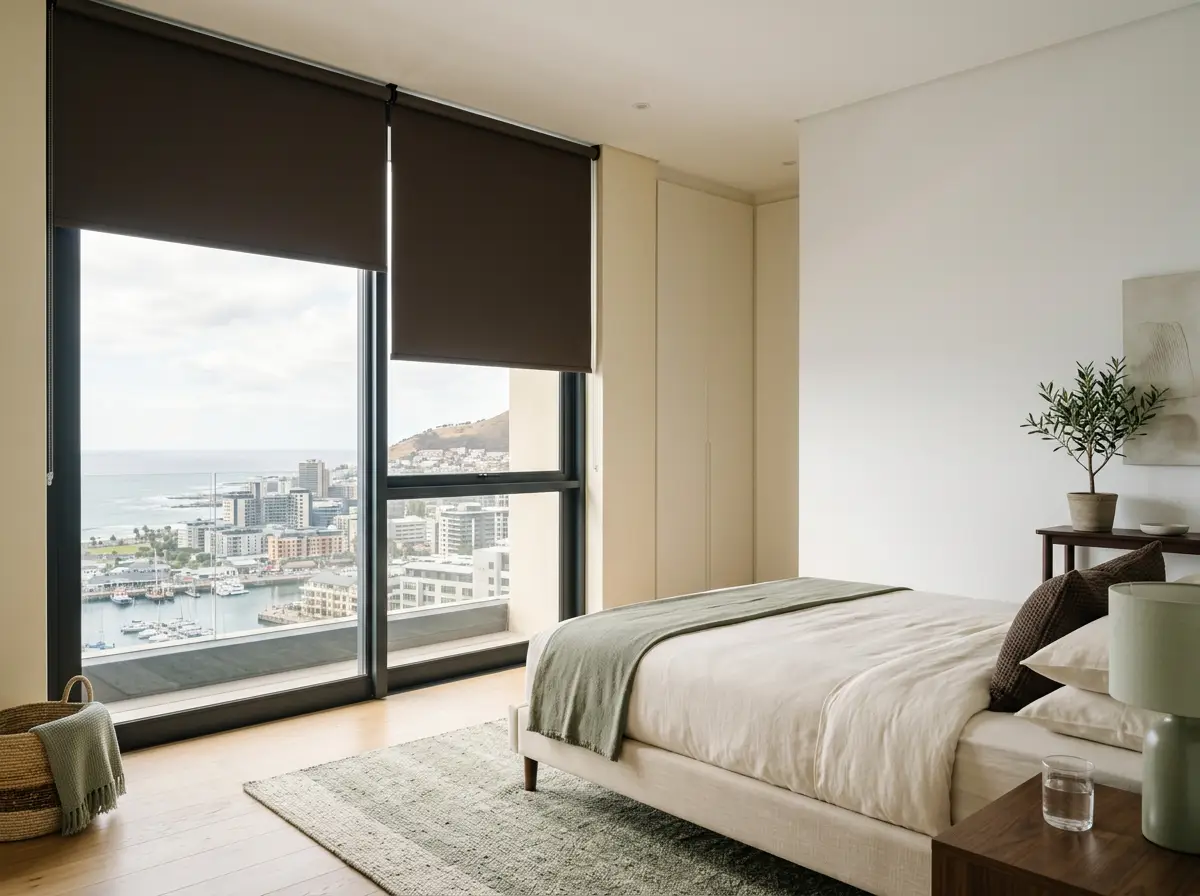
The bay side and the hill side
Two flats on the same floor of the same Green Point block can have completely opposite window problems, and the reason has nothing to do with the building. It is which way they point. This guide splits the suburb the way the sun actually splits it, then deals with the part nobody warns you about: on this side of the city, you often need someone's permission before anything goes on the outside of your glass.
Prefer to read this on paper, or keep it? Download the whole guide as a PDF (1.0 MB).
Green Point faces the bay, not the sunset
Green Point occupies the low ground between Signal Hill and the sea, immediately north-west of the City Bowl, with Green Point Common and the stadium sitting in the middle of it and the harbour hard against its eastern edge.1 The water in front of it is Table Bay, and the bay opens to the north — which is why the landmark you see from a Green Point balcony is Robben Island sitting out to the north-west, not a sunset dropping into open ocean.2
That single compass fact separates this suburb from everywhere else along this coast, and it is the reason so much shading advice imported from further down the seaboard does not fit here.
In the southern hemisphere the sun spends the whole day in the northern half of the sky. So a north-facing window is not the equivalent of a west-facing one. It behaves like this:
- In midsummer the sun passes very high — around 75 degrees above the horizon at noon in Cape Town — and it rises and sets well south of the building line. Direct sun barely gets past the top of a north window at midday, and the elevation is bearable.3
- In midwinter the same wall gets the sun all day at about 31 degrees. It comes in flat, reaches the back wall of the room, lands on television screens and desks, and stays there for hours.3
This is the wall where a fixed overhang genuinely earns its keep — and it is also the wall where people install one and then wonder why it stops working in June.
Meanwhile the other half of the suburb, and the other half of many buildings, looks the opposite way: back at the slope of Signal Hill, or straight into the block behind. Those rooms have no sun problem whatsoever. They have a completely different one.
Section twoThe bay side, where July is worse than January
If your living room looks over the bay, the harbour or the Common, you are on the sunny half. Two things are working on that glass, and they are worth separating because they call for different products.
The first is the sun itself. High and short-lived in summer; low, long and deep into the room all winter. Almost every complaint we get from this elevation is a winter complaint — glare on a screen at eleven in the morning in July, a dining table nobody can sit at, a room that heats up on a day when it is cold outside.
The second is the water. Table Bay is a very large flat reflector sitting in front of you, and on a bright, still morning it puts a second helping of light up into the room from below. Anything that shades from above — a balcony slab, an overhang, a top-down blind — does nothing about that. Bounced light has to be met at the glass.
Living rooms and open-plan glass: sunscreen roller blinds at 3–5% openness. The mesh takes the glare and the UV off the water while leaving the reason you bought the flat still visible. Lower openness stops more and shows less; we bring both to hold up against your own window.
View-facing bedrooms: a double roller — sunscreen and blockout on one bracket. Mesh down through the day, blockout down at night. And be realistic about the dark: blockout fabric is opaque everywhere except the few millimetres at the edges, so if genuine dark matters, ask for side channels rather than a heavier fabric.
Balcony doors and wide spans: panel glide blinds where the glass is very wide and needs to stack right out of the opening, or a pair of motorised rollers coupled to move together where a single fabric width would need a join.
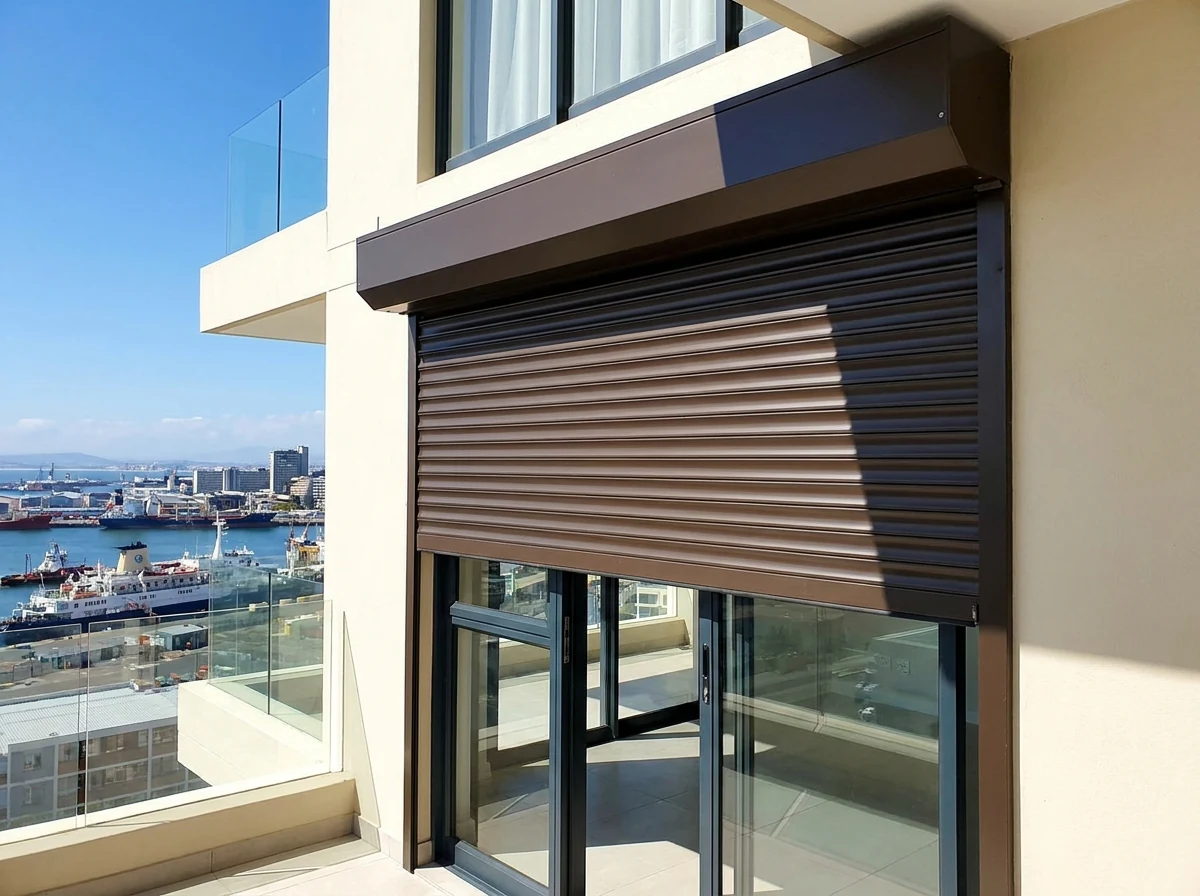
Where the heat is the real complaint, not the light: a shading roller shutter or an exterior screen outside the glass. Anything mounted inside is working after the heat has already arrived; anything mounted outside stops it before it gets to the pane. This is by some distance the most effective thing we fit on a hot elevation — and it is also the one that needs permission, which is section six.
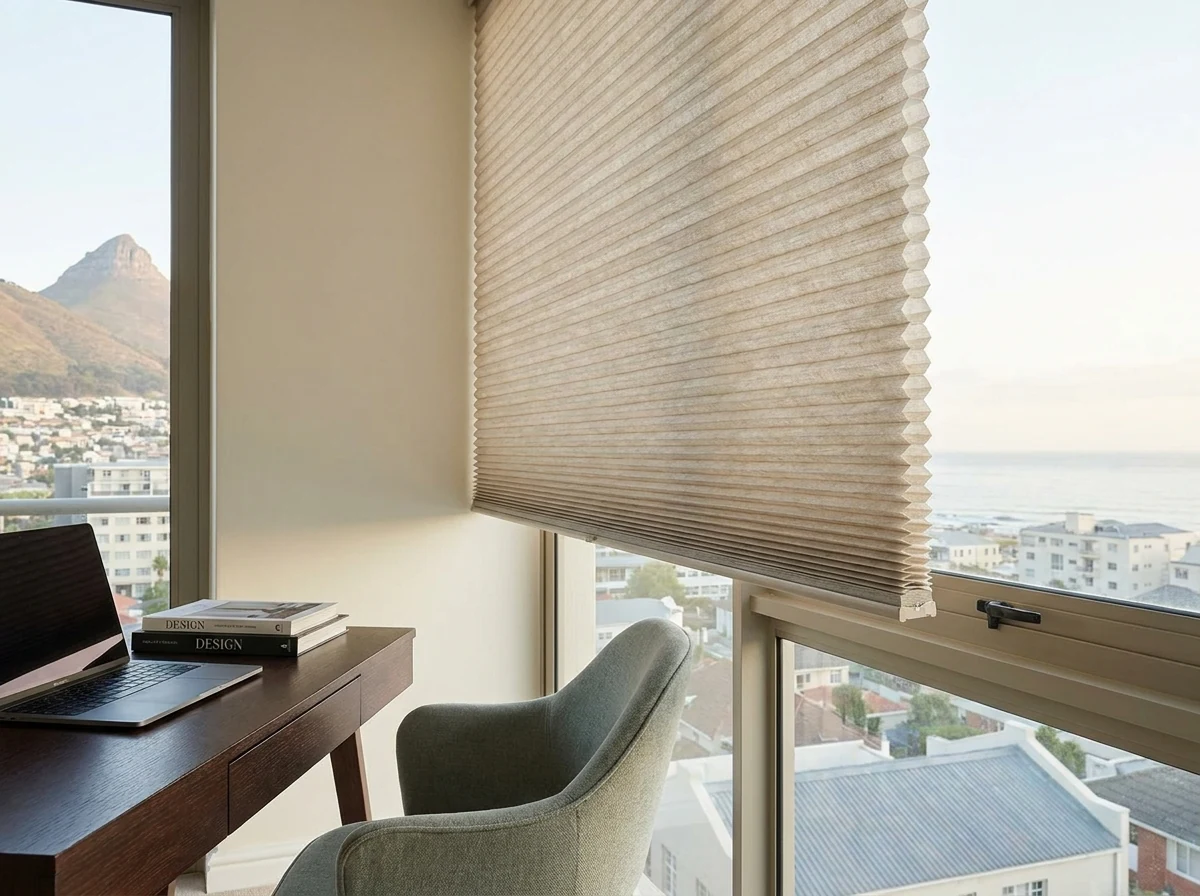
The hill side, where the sun never arrives at all
Turn a room to face Signal Hill and everything above becomes irrelevant. A south-facing wall in Cape Town gets no direct sun for most of the year, and the little it gets in high summer arrives early and late at a very shallow angle. These rooms are not hot. They are cool, they are often the ones that feel damp in winter, and their real complaint is usually not light at all — it is the window twelve metres away in the block behind.
Which means the specification inverts completely:
- Do not fit heavy dark fabric here. A hill-side room is already short of daylight; blocking what it has makes it feel like a basement. Pale fabric, and as little of it as does the job.
- Solve privacy without solving light. A day and night blind is the honest answer for a window that stares into another window: slide the bands to sheer for daylight, offset them for privacy, all without swapping products. On an upper floor you can often leave the top third permanently open and only ever close the bottom.
- Treat the cold as a thermal problem, not a curtain problem. A cellular honeycomb fabric traps a layer of still air between blind and glass. On the single-glazed windows common in the older blocks here, closing one overnight keeps the pane noticeably warmer than it would otherwise be — and a warmer pane collects less water in the morning.
The ends of the block, where light comes in sideways
Green Point is built dense, so most flats only have one or two exposed walls and the rest of the block shades them. End units and corner units are the exception, and they are where the awkward cases live.
- A west-facing end wall gets the last two hours of the day full in the face, low and horizontal, with the water in front of it. No internal fabric handles that comfortably in summer — this is the classic case for something outside the glass.
- An east-facing end wall gets a hard, early, low sun over the harbour, and then nothing for the rest of the day. Blockout in a bedroom on this elevation is not optional if you would like to sleep past six in December.
- A true corner unit has two elevations meeting at frameless glass with no mullion to fix to. The bracket has to go to the ceiling or into a recessed pocket, which is a decision that has to be made before a ceiling is closed if you are mid-renovation.

The older half of the street
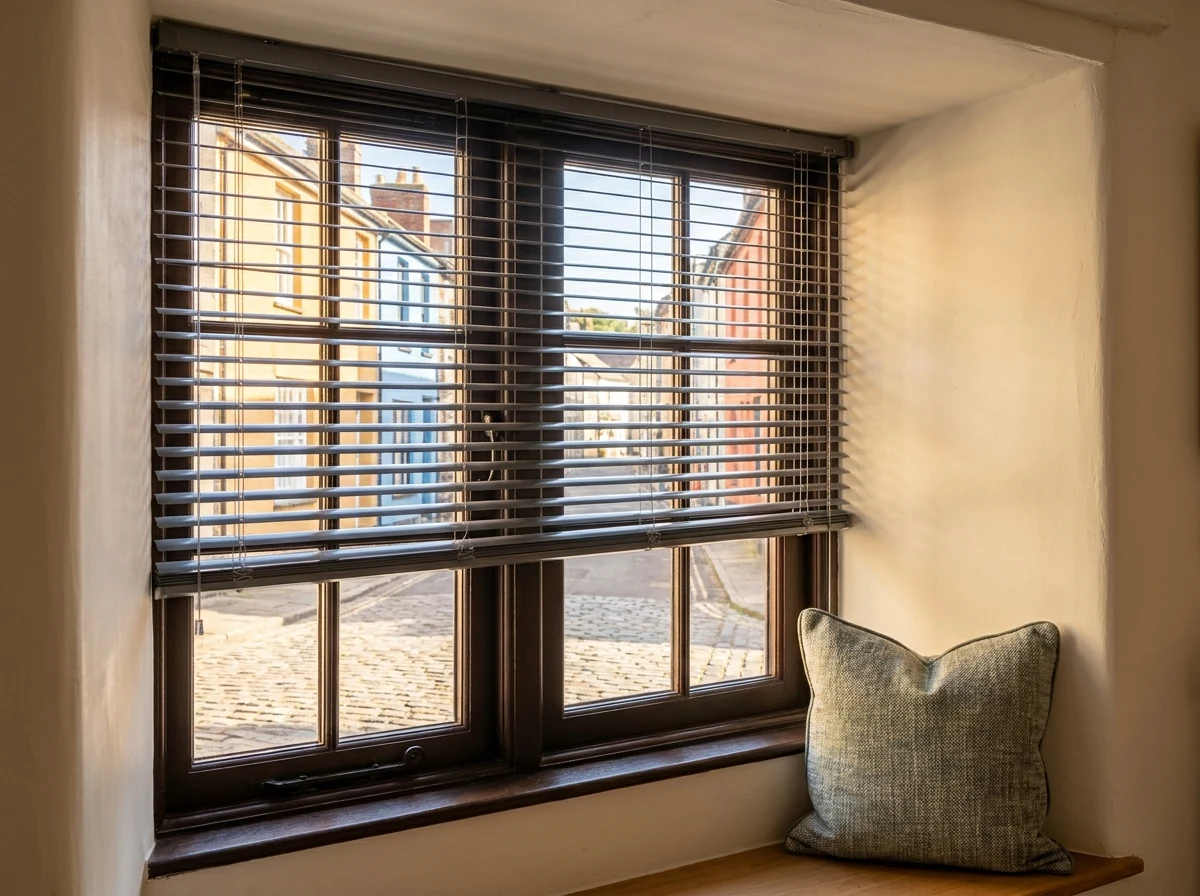
Walk two blocks in Green Point and the building stock changes generation. Glass-fronted apartment towers give way to single and double-storey semi-detached cottages with timber-framed windows, deep plastered reveals and a stoep on the pavement. They need a different hand entirely.
- The reveals are deep, and rarely square. A hundred-year-old opening that has been re-plastered twice is very often out of true by ten or fifteen millimetres top to bottom. Every one gets measured in three places; a blind ordered on one measurement arrives with a wedge of light down one side.
- The panes are small and the frames are part of the room. A single wide blind covering a multi-pane window hides the joinery that gives the room its character. In these houses we usually fit inside each reveal rather than across the whole wall.
- Street-facing rooms have no setback. The pavement is right there. Privacy at eye level matters more than heat, and it needs solving without turning the front room dark.
- Stoep doors and fanlights. Half-glazed doors and the little glass panel above them are the openings most often forgotten in a quote and most often the source of the glare.
And there is a legal point that is easy to miss. Under national heritage law, a permit from the provincial heritage authority is required before any structure — or any part of one — older than sixty years is altered.4 Nothing about that depends on the building being important; a plain semi on a side street is caught by it just as squarely as anything with a plaque. Parts of this area also carry municipal overlays on top of it, and the City publishes zoning and overlay information for every erf.5 If your facade faces the street and your house is old, check before anything is fixed to the outside of it. Internal blinds fitted within the reveal sidestep the question almost entirely, which is often the sensible route.
Who owns the outside of your window
This is the part that costs people time, and it is worth understanding before you fall in love with a product.
In most Green Point apartment blocks the flat is a section and the building's exterior is common property. In practice that means anything visible from outside — a shutter box on the facade, a screen on a balcony, even the backing colour of an internal blind seen through the glass — is generally the body corporate's business, not just yours. South African sectional-title schemes run on prescribed management and conduct rules, and disputes about them are handled by a statutory ombud service set up for exactly this purpose.6
None of this is a reason to give up on exterior shading. It is a reason to run it in the right order:
- Ask the managing agent for the conduct rules before you choose anything. Many schemes already specify a uniform backing colour for blinds and a permitted profile for anything on a balcony. If yours does, that decision is made and you have saved yourself a round trip.
- Get the specification in writing first, then take it to the trustees. Colour, finish, projection, how it is fixed, and what it looks like retracted. Trustees say no to vague requests and yes to specific ones far more often.
- Ask whether a neighbour has already been approved. A precedent in the same building is the strongest argument there is, and the managing agent will know.
- If the answer is a firm no, shade from the inside properly. A well-chosen internal specification on a hot elevation is not a defeat. It is simply a heavier lift, so the fabric choice matters more — pale, reflective, and correct openness rather than a dark fabric that soaks up the heat and radiates it back at you.
Living on a low neck of land
Green Point sits on the flat gap between the hill and the water, and air moving across the peninsula in summer moves through that gap. Cape Town's persistent south-easterly runs hardest from roughly October to March and is at its most determined in the afternoon.7 On a high floor with a balcony, the practical consequences are specific:
- An open window and a chain-operated blind is a noisy combination. A blind that rattles against a reveal all afternoon gets tied back and never used again. Side channels or a cassette head stop it, and cost very little to add at the time of order.
- Nothing hangs loose outside. If it goes on a balcony it is guided into channels or it is retractable with a wind sensor. A free-hanging outdoor blind on an exposed Green Point balcony has a short and expensive life.
- Salt reaches further than people think. Spray lifts off the promenade and the wind pushes it several streets inland — which is why the international scheme for rating how hard an atmosphere is on metal puts sea-influenced air near the top of its scale.8 Powder-coated aluminium and sealed components on anything exposed, and an occasional rinse with fresh water. Better to hear that now than to be told this hardware needs nothing.
Five things we only settle on site
Everything above can be reasoned out from a map and a sun table. These cannot:
- What the building opposite does to you. A pale wall across the road throws a surprising amount of second-hand light into a hill-side room that never sees the sun itself — and a new tower going up next door can quietly remove the problem you were about to spend money on.
- Whether the reveal will take a fixing. Older plaster, hollow drywall in a recent conversion, or a steel window frame with nothing behind it — each changes the fixing and sometimes the product.
- Where power reaches. A wired motor is the better long-term choice where a cable can get to the head of the opening. In a finished flat it usually cannot, and a rechargeable tube motor is the sensible call instead. That is a two-minute look on site and a guess from anywhere else.
- The building's own rules on access. Lift bookings, service entrances, permitted working hours. It sounds trivial until it delays an installation by a fortnight.
- Which hour actually ruins the room. Not "the afternoon" — the hour. Tell a consultant that and most of the specification writes itself.
The measure is free and carries no obligation. A consultant brings real swatches to your flat, because a fabric behaves differently against harbour light than it does in a photograph, and every opening gets measured in person. The quote you get back afterwards prices each window on its own line, so nothing is bundled and you can strike out whatever you decide against.
Which way does your worst window face?
Tell us that, and roughly what time of day it bothers you, and one of our expert consultants will call you back to arrange the free in-home measure with samples.
What happens next
A consultant calls to confirm rooms, building access and timing, then visits with samples for the free measure and a written per-window quote.
Thank you
Perfect — one of our expert consultants will contact you shortly.
Everything above, traced back
Each compass fact, solar figure and legal rule on this page came from one of the eight references below, and all eight are public. What to fit is our own view, offered free and with nothing to sign.
- Wikipedia — Green Point, Cape Town (the suburb's position on the low ground between Signal Hill and the Atlantic, north-west of the City Bowl, and Green Point Common with the stadium on it).
- Wikipedia — Table Bay (the natural bay opening northward from the Cape Peninsula, with Robben Island lying out in it).
- Time and Date — Sun and daylight data for Cape Town (solar elevations and rise/set bearings through the year; the roughly 75° December and 31° June elevations at 12:00). The solar-noon altitudes given on this page are worked from that latitude and the standard ±23.44° declination; the figures above are the source's own, read at 12:00 on the clock.
- SAFLII — National Heritage Resources Act 25 of 1999. Under section 34, nothing that has stood for more than sixty years — whole building or single element — may be altered or taken down until the provincial heritage resources authority has issued a permit for it.
- City of Cape Town — official municipal website (where zoning, the development management scheme and overlay information for an individual erf are published).
- Community Schemes Ombud Service — csos.org.za (the statutory body regulating community schemes in South Africa and resolving sectional-title disputes, including disputes about alterations and conduct rules).
- Wikipedia — Cape Town: climate (the persistent south-easterly wind of the summer months on the peninsula).
- ISO — ISO 9223:2012, Corrosivity of atmospheres. The international rating scheme for how aggressively an atmosphere attacks metal; air carrying sea salt rates near the top of it.
This page is advice, not permission and not a certificate. A heritage question is answered by the provincial heritage authority; what may go on the outside of your block is answered by your trustees and managing agent; anything structural is answered by a registered professional. Our job is to hand you a written specification precise enough to put in front of all three.